
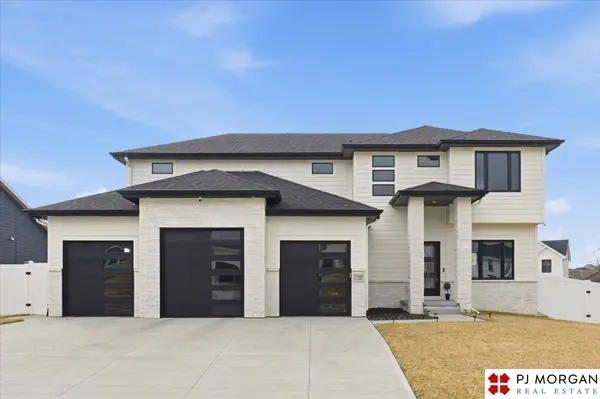
11908 S 110 ST
Papillion, NE 68046
- 5 Beds
- 3 Baths Full Baths: 1 Half Baths: 1
- 2,750 SqFt
- 10,672 Lot Size
- 2023 Year Built
GALLERY
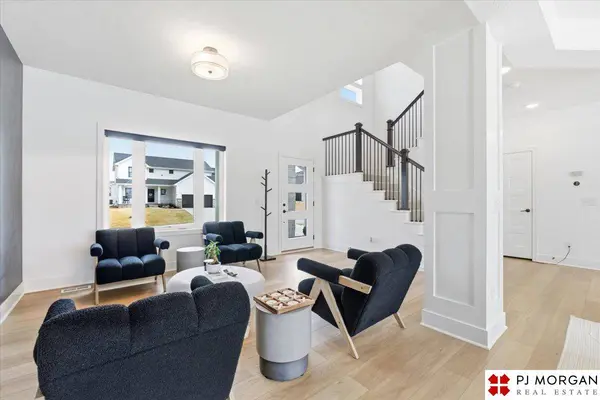
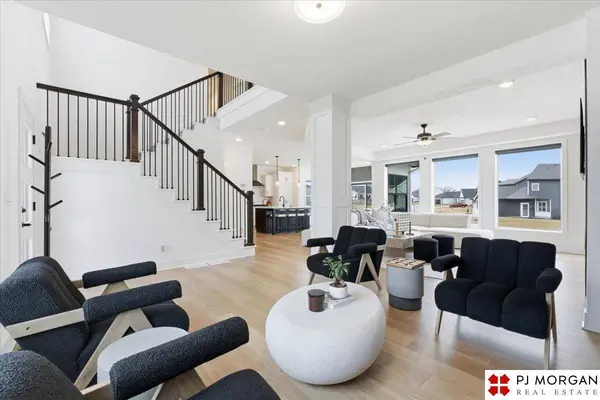
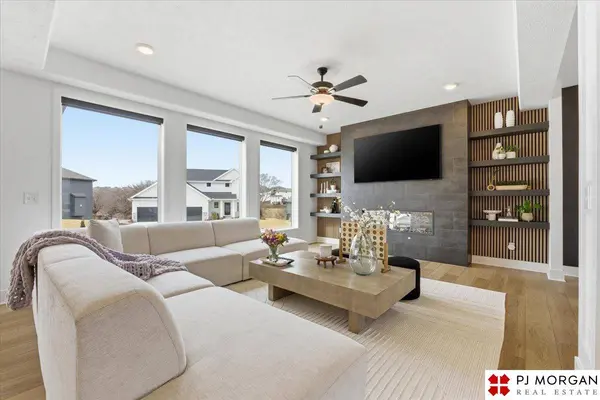
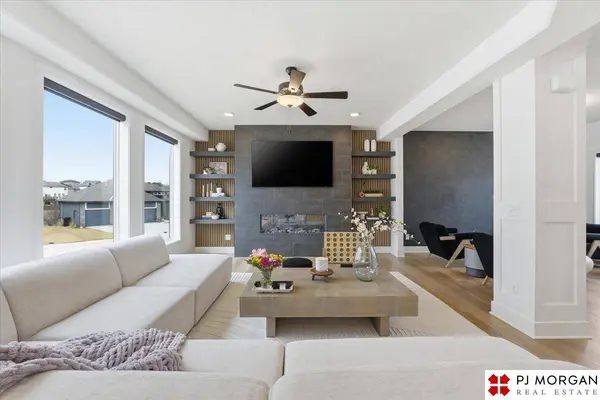
PROPERTY DETAIL
Key Details
Property Type Single Family Home
Sub Type Single Family Residence
Listing Status Active
Purchase Type For Sale
Square Footage 2, 750 sqft
Price per Sqft $205
Subdivision Sumtur Crossing
MLS Listing ID 22624783
Style Traditional, Two
Bedrooms 5
Full Baths 1
Half Baths 1
Three Quarter Bath 1
HOA Fees $250/ann
HOA Y/N Yes
Year Built 2023
Annual Tax Amount $9,475
Lot Size 10,672 Sqft
Acres 0.245
Lot Dimensions 150.7 x 14.4 x 75.1 x 82.7 x 130 x 15.2
Property Sub-Type Single Family Residence
Land Area 2750
Location
State NE
County Sarpy
Area Sarpy
Direction 108 and Schram, south to Portage Rd, west to 110 St, south to home. The home is on the corner.
Building
Foundation Concrete Perimeter
Lot Size Range 0.245
Sewer Public Sewer
Water Public
Architectural Style Traditional, Two
Level or Stories Two
Structure Type Sprinkler System
Interior
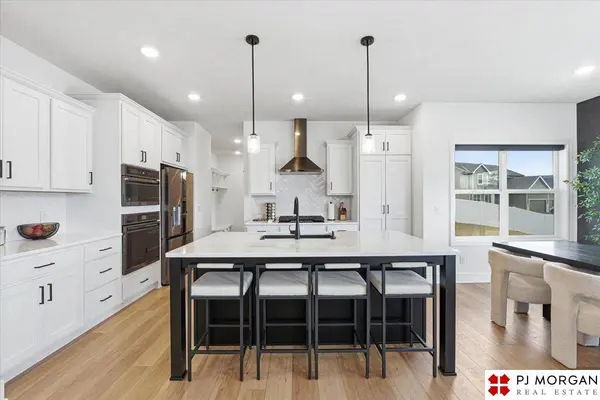
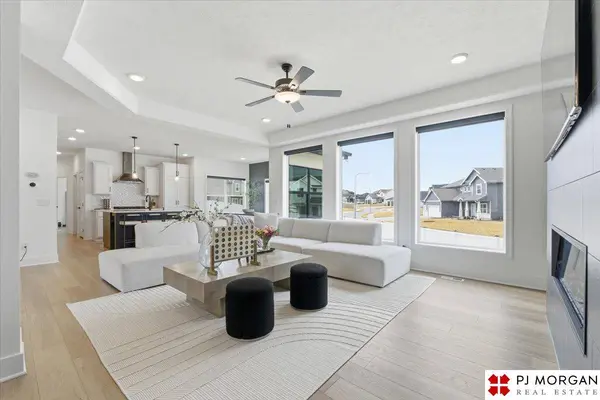
Interior Features High Ceilings, Ceiling Fan(s), Formal Dining Room, Pantry
Heating Natural Gas, Forced Air
Cooling Central Air
Flooring Carpet, Luxury Vinyl, Plank
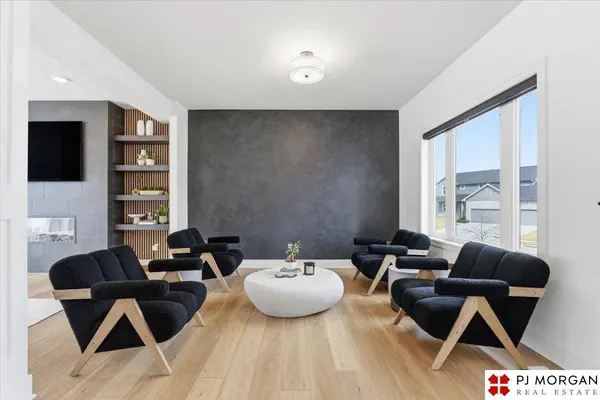
Fireplaces Number Yes
Fireplaces Type Direct-Vent Gas Fire
Fireplace Yes
Window Features Window Covering
Appliance Oven, Washer, Dishwasher, Dryer, Disposal, Microwave, Convection Oven, Cooktop
Laundry Luxury Vinyl Plank
Exterior
Exterior Feature Sprinkler System
Garage Spaces 3.0
Fence Full, Privacy, Vinyl
Utilities Available Cable Available, Electricity Available, Natural Gas Available, Water Available, Sewer Available
Roof Type Composition
Porch Patio
Garage Yes
Schools
Elementary Schools Ashbury
Middle Schools Liberty
High Schools Papillion-La Vista South
School District Papillion-La Vista
Others
Senior Community No
Ownership Fee Simple
Security Features Security System
SIMILAR HOMES FOR SALE
Check for similar Single Family Homes at price around $565,000 in Papillion,NE

Active
$748,941
12620 S 78 AVE, Papillion, NE 68046
Listed by Jeff Elsberry NP Dodge RE Sales Inc 148Dodge4 Beds 4 Baths 3,149 SqFt
Open House
$748,400
9956 S 118th ST, Papillion, NE 68046
Listed by Mark Ciochon BHHS Ambassador Real Estate5 Beds 3 Baths 3,624 SqFt
Open House
$510,640
12510 Carpenter ST, Papillion, NE 68046
Listed by Tasha Moss Real Broker NE, LLC4 Beds 3 Baths 2,236 SqFt
CONTACT
