
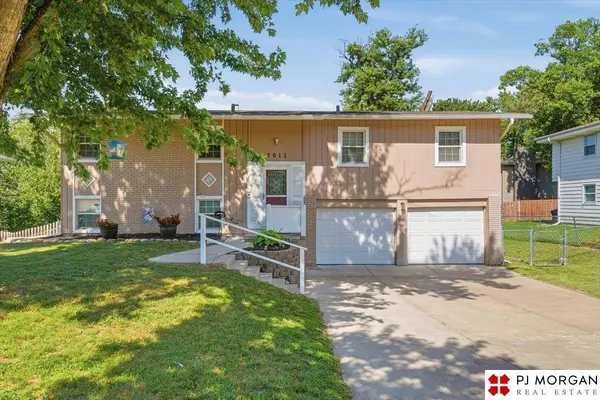
5011 N 114 ST
Omaha, NE 68164
- 3 Beds
- 3 Baths Full Baths: 1 Half Baths: 1
- 1,748 SqFt
- 7,405 Lot Size
- 1968 Year Built
GALLERY
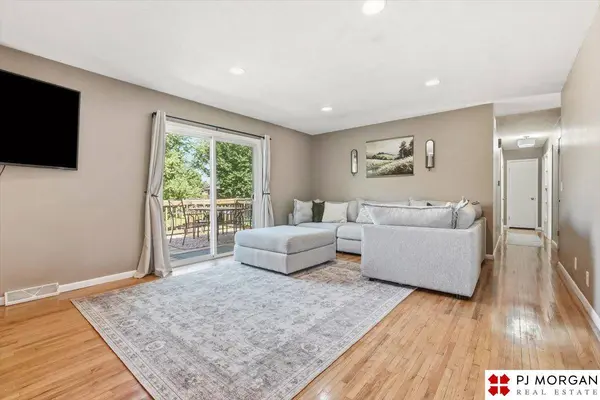
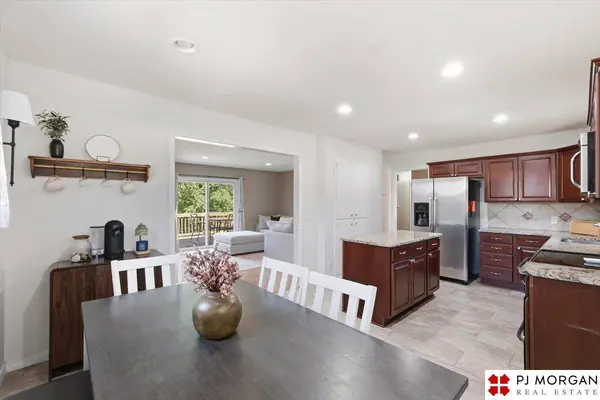
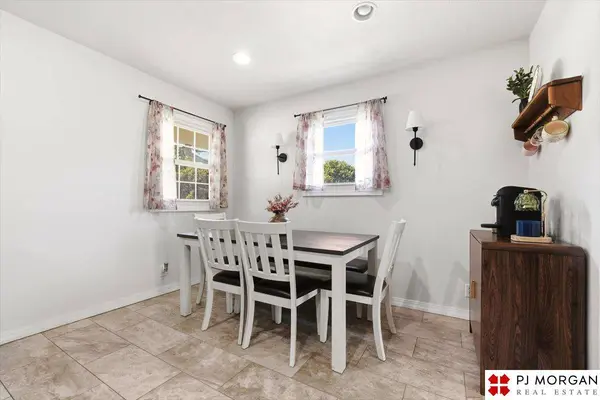
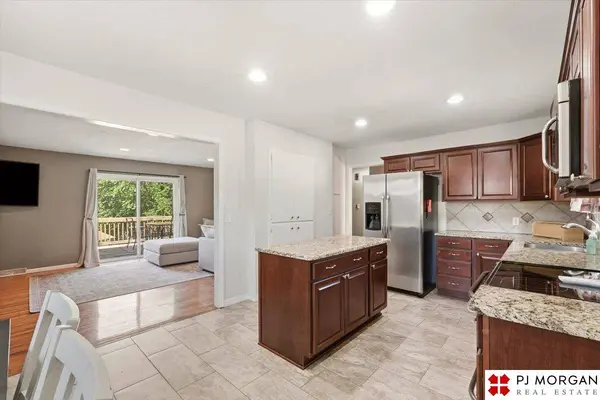
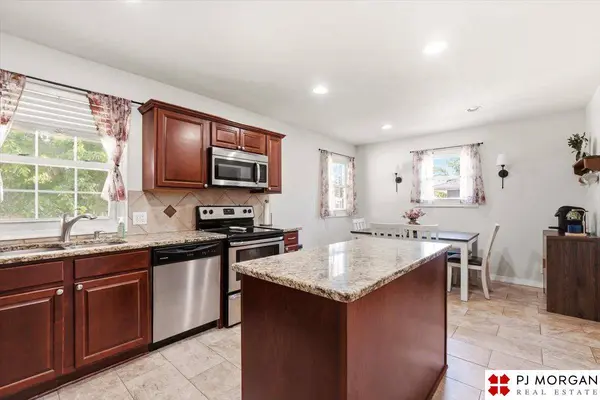
PROPERTY DETAIL
Key Details
Sold Price $290,0001.8%
Property Type Single Family Home
Sub Type Single Family Residence
Listing Status Sold
Purchase Type For Sale
Square Footage 1, 748 sqft
Price per Sqft $165
Subdivision Roanoke Estate
MLS Listing ID 22623641
Sold Date 10/06/26
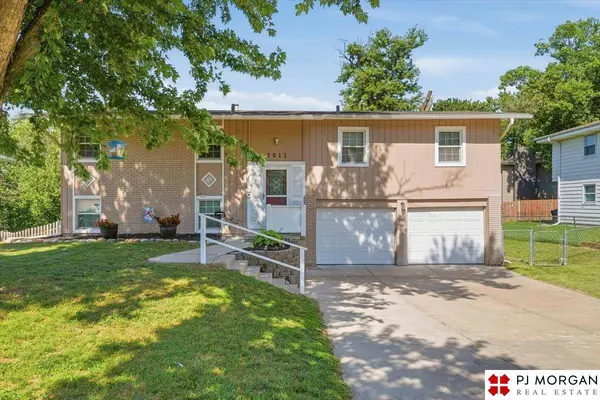
Style Traditional, Split Entry
Bedrooms 3
Full Baths 1
Half Baths 1
Three Quarter Bath 1
HOA Y/N No
Year Built 1968
Annual Tax Amount $3,577
Lot Size 7,405 Sqft
Acres 0.17
Lot Dimensions 75 x 100
Property Sub-Type Single Family Residence
Land Area 1748
Location
State NE
County Douglas
Area Douglas
Direction 120 and Fort, east to 114th St, south to home
Building
Foundation Block
Lot Size Range 0.17
Sewer Public Sewer
Water Public
Architectural Style Traditional, Split Entry
Level or Stories Split Entry
Interior
Interior Features Ceiling Fan(s)
Heating Natural Gas, Forced Air
Cooling Central Air
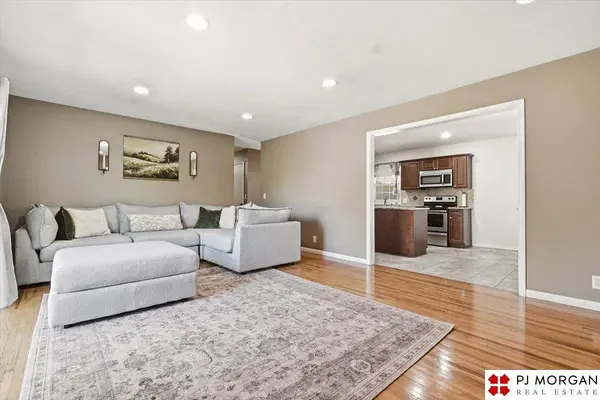
Flooring Carpet, Ceramic Tile, Wood
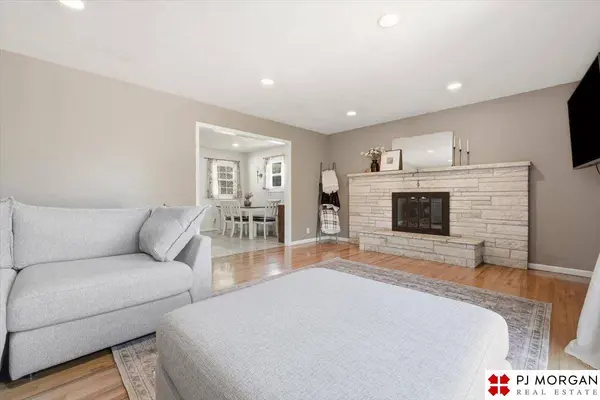
Fireplaces Number Yes
Fireplaces Type Recreation Room, Living Room
Fireplace Yes
Window Features Window Covering
Appliance Range, Refrigerator, Dishwasher, Disposal, Microwave
Laundry Ceramic Tile Floor
Exterior
Garage Spaces 2.0
Fence Chain Link
Utilities Available Cable Available, Electricity Available, Natural Gas Available, Water Available, Sewer Available, Phone Available
Roof Type Composition
Porch Porch, Patio, Covered Deck
Garage Yes
Schools
Elementary Schools Sunny Slope
Middle Schools Morton
High Schools Burke
School District Omaha
Others
Senior Community No
Ownership Fee Simple
SIMILAR HOMES FOR SALE
Check for similar Single Family Homes at price around $290,000 in Omaha,NE

Active
$335,000
2526 N 130TH ST, Omaha, NE 68164
Listed by Haifa M Drummey Heartland Properties4 Beds 3 Baths 2,343 SqFt
Open House
$335,000
2526 N 130th ST, Omaha, NE 68164
Listed by Haifa Drummey Heartland Properties Inc4 Beds 3 Baths 2,301 SqFt
Pending
$290,000
5725 N 116 CIR, Omaha, NE 68164
Listed by Megan Bengtson PJ Morgan Real Estate3 Beds 2 Baths 1,720 SqFt
CONTACT
